Saltar navegación e ir al contenido principal
Biblioteca digital de Bogotá
Logo BibloRed
Cargando contenido
¿Qué estás buscando?
  • Escribe palabras clave como el título de un contenido, un autor o un tema que te interese.

  • Búsqueda avanzada

Seleccionar

Contenidos y Experiencias Digitales

Filtrar

Formatos de Contenido
Tipo de colección
Género
Idioma
Derechos de uso

Selecciona contenidos según las condiciones legales para su uso y distribución.

Estás filtrando por

Cargando contenido

Se encontraron 2268 resultados en recursos

Imagen de apoyo de  Reconstructing the limit. Urban revival via architecture and landscape design in war-damaged Mosul, Iraq = Reconstrucción del límite. Renacimiento Urbano a través del diseño arquitectónico y paisajismo en Mosul, Iraq

Reconstructing the limit. Urban revival via architecture and landscape design in war-damaged Mosul, Iraq = Reconstrucción del límite. Renacimiento Urbano a través del diseño arquitectónico y paisajismo en Mosul, Iraq

Por: Nicolás; Dogari Bello Melo | Fecha: 2021

Abstract: Because there is nothing intelligent to say about a massacre. Everybody is supposed to be dead, to never say anything or want anything ever again. Everything is supposed to be very quiet after a massacre, and it always is, except for the birds.” All wars are atrocious, and the task of incorporating such inglorious events into a nation’s collective identity becomes understandably hard. But it needs to be done, otherwise, the memory of the war might be trivialized and forgotten and, hence, are more prone to be repeated. War is bound to replicate itself without confrontation and awareness. Mosul city was established on the western bank of the Tigris River in the 6th Century, just across the water from the ruins of the Assyrian city of Nineveh. The city flourished during the ancient era establishing itself as an epicentre of the Islamic world, therefore it is rich with ancient ruins and cultural heritage. The war which erupted in Iraq didn’t aim to destroy only its defence, but also its identity. Entire urban blocks of Mosul’s city were damaged so severely, that when it comes to reconstruction it cannot simply restore the former fabrics, either of space or architecture. The war has changed everything, and most critically the structure of society itself. The spatial reconstruction will mostly require more than just physical rehabilitation and restoration of the cities devastated infrastructure and housing. In order to provide sensations for the need of diversity and unity, more urgent concern should be given to restoring public facilities and daily utilities. Architectural and landscape design can be judiciously used in healing the social structure. How can common spaces be rearranged to create conditions for a peaceful and creative coexistence among citizens which survived such horrors? How can the location and the design of such utilities be done in a way as to meet the needs for intimacy and peace? This thesis study intends to recommend an urban and architectural regeneration project, to be taken upon during the redevelopment of the old city of Mosul. Furthermore, a set of strategies that may ensure the preservation of the urban identity of the area, while redeveloping and coping with the environmental, socioeconomic and political changes have been identified for reclaiming the urban identity and promoting the sense of belonging.
Fuente: Biblioteca Virtual Banco de la República Formatos de contenido: Tesis

  • Temas:
  • Otros
  • Arte

Compartir este contenido

Reconstructing the limit. Urban revival via architecture and landscape design in war-damaged Mosul, Iraq = Reconstrucción del límite. Renacimiento Urbano a través del diseño arquitectónico y paisajismo en Mosul, Iraq

Copia el enlace o compártelo en redes sociales

  • Exclusivo BibloRed
Imagen de apoyo de  Untold Horror

Untold Horror

Por: Justin Erickson | Fecha: 2021

Insightful interviews of horror legends George Romero, John Landis, Joe Dante, Brian Yuzna, and more, by former editor-in-chief of Rue Morgue, Dave Alexander, about the scariest horror movies never made! Take a behind-the-scenes look into development hell to find the most frightening horror movies that never were, from unmade Re-Animator sequels to alternate takes on legendary franchises like Frankenstein and Dracula! Features art, scripts, and other production material from unmade films that still might make you scream--with insights from dozens of directors, screenwriters, and producers with decades of experience.
Fuente: Comics Plus Formatos de contenido: Cómics
  • Temas:
  • Otros
  • Arte

Compartir este contenido

Untold Horror

Copia el enlace o compártelo en redes sociales

Compartir este contenido

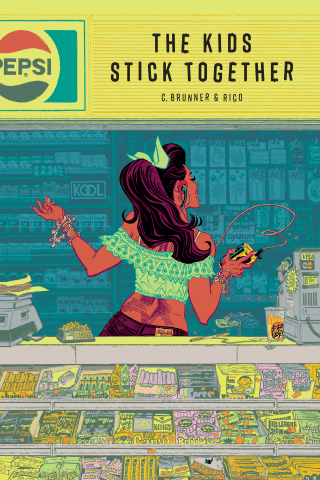
The Kids Stick Together

Copia el enlace o compártelo en redes sociales

Imagen de apoyo de  The Potential of Forgotten Space: A method for the assessment of spatial qualities in adaptive reuse projects = El potencial del éspacio olvidado: un método para la evaluación de las cualidades espaciales en proyectos de reuso adaptativo

The Potential of Forgotten Space: A method for the assessment of spatial qualities in adaptive reuse projects = El potencial del éspacio olvidado: un método para la evaluación de las cualidades espaciales en proyectos de reuso adaptativo

Por: Juan Felipe Manrique Sánchez | Fecha: 2019

Adaptive reuse is a process that currently is part of the discussion about sustainable urban development in contemporary cities. Research has shown how conducting this type of process represents not only a series of social, economic and environmental benefits that attract the interest of developers, urban planners, and administrative bodies, but also represents an alternative vision and way of thinking to tackle the growth and development of cities making efficient use of available resources. This study aims to determine from architecture the conditions that must be considered to successfully carry out an adaptive reuse project. More specifically, this thesis seeks to answer: How do the spatial qualities of an existing building influence in the successful development of an adaptive reuse process? To answer this question, an experimental method was proposed for the qualitative and quantitative analysis of the adaptability and flexibility of the space in existing buildings, in order to understand to what extent these could be transformed and adapted to new requirements. In this way, it was intended to be consolidated as a possible tool to support the decision-making of stakeholders in this type of projects. This method was applied in six different adaptive reuse case studies in Italy and, as a result, it could be understood that besides to social and economic factors, the spatial qualities of the building, infrastructure or site to be reused also represent a fundamental factor to consider in the success of the adaptive reuse project. However, this method has some limitations in the form and scope of the analysis of the spatial qualities for which future research and development would be required so that it can contribute to the discussion of sustainable urban development in contemporary cities. El reuso adaptativo es un proceso que actualmente forma parte de la discusión sobre el desarrollo urbano sostenible en las ciudades contemporáneas. La investigación ha demostrado que la realización de este tipo de procesos representa no solo una serie de beneficios sociales, económicos y ambientales que atraen el interés de los desarrolladores, planificadores urbanos y organismos administrativos, sino que también representa una visión y una forma de pensar alternativas para abordar el crecimiento y el desarrollo de las ciudades haciendo uso eficiente de los recursos disponibles. Este estudio tiene como objetivo determinar a partir de la arquitectura las condiciones que deben considerarse para llevar a cabo con éxito un proyecto de reuso adaptativo. Más específicamente, esta tesis busca responder: ¿Cómo influyen las cualidades espaciales de un edificio existente en el desarrollo exitoso de un proceso de reuso adaptativo? Para responder a esta pregunta, se propuso un método experimental para el análisis cualitativo y cuantitativo de la adaptabilidad y flexibilidad del espacio en los edificios existentes, a fin de comprender en qué medida estos podrían transformarse y adaptarse a nuevos requisitos. De esta forma, se pretendía consolidar como una posible herramienta para apoyar la toma de decisiones de los interesados en este tipo de proyectos. Este método se aplicó en seis estudios de caso de reutilización adaptativa diferentes en Italia y, como resultado, se pudo comprender que, además de los factores sociales y económicos, las cualidades espaciales del edificio, la infraestructura o el sitio a reutilizar también representan un factor fundamental para considerar en el proyecto de reuso adaptativo. Sin embargo, este método tiene algunas limitaciones en la forma y el alcance del análisis de las cualidades espaciales para las cuales se requeriría investigación y desarrollos futuros para que pueda contribuir a la discusión del desarrollo urbano sostenible en las ciudades contemporáneas.
Fuente: Biblioteca Virtual Banco de la República Formatos de contenido: Tesis
  • Temas:
  • Otros
  • Arte

Compartir este contenido

The Potential of Forgotten Space: A method for the assessment of spatial qualities in adaptive reuse projects = El potencial del éspacio olvidado: un método para la evaluación de las cualidades espaciales en proyectos de reuso adaptativo

Copia el enlace o compártelo en redes sociales

  • Exclusivo BibloRed
Imagen de apoyo de  Elegant Spirits: Amano's Tale of Genji and Fairies

Elegant Spirits: Amano's Tale of Genji and Fairies

Por: Camellia Nieh | Fecha: 2022

Yoshitaka Amano has visualized other worlds of wonder as the artist of the Final Fantasy game series. Now, with Elegant Spirits, our own world's ancient treasures of literature and legend are richly evoked through Amano's paintings and illustrations! Elegant Spirits first contains Amano's adaptation of The Tale of Genji, a psychological exploration of courtly love written a thousand years ago by Lady Murasaki, and often considered to be the earliest novel ever written. The second half of Elegant Spirits is Amano's Fairies, his portrayals of the many magical beings of English and Celtic lore and drama--from brownies and the Seelie Court, to Merlin and Nimue, to Shakespeare's Puck and Titania. The images of Elegant Spirits are accompanied by excerpts of text, poetry, and the stories that accompany these unforgettable figures of the past.
Fuente: Comics Plus Formatos de contenido: Cómics
  • Temas:
  • Otros
  • Arte
  • Cómics

Compartir este contenido

Elegant Spirits: Amano's Tale of Genji and Fairies

Copia el enlace o compártelo en redes sociales

Imagen de apoyo de  Building the future: empowering children to reimagine our cities

Building the future: empowering children to reimagine our cities

Por: Johan Andrés; Chebina Rey Sánchez | Fecha: 2023

Architecture and Urban planning have traditionally been viewed through an adult-centric lens, focusing on adult-scale and experience. However, this approach ignores the valuable insights and perspectives that children can bring to the transformation of our cities. Assemble story began from the desire to make children active participants of society´s transformation and its platform is an instrument to realize it. This is a sample of the process and results in 10 workshops (fall 2022), the collective carried out in Berlin with children between 9-14 years old.
Fuente: Biblioteca Virtual Banco de la República Formatos de contenido: Artículos
  • Temas:
  • Otros
  • Arte

Compartir este contenido

Building the future: empowering children to reimagine our cities

Copia el enlace o compártelo en redes sociales

Imagen de apoyo de  Communities supporting Landscapes: Mountain sustainable transformation and territorial regeneration with a culture-based activation. The case of Monte Cimone = Simbiosis entre comunidades y paisaje: hacia una trasformación y regeneración sostenible de los territorios de montaña, con una activación de base cultural. El caso de Monte Cimone.

Communities supporting Landscapes: Mountain sustainable transformation and territorial regeneration with a culture-based activation. The case of Monte Cimone = Simbiosis entre comunidades y paisaje: hacia una trasformación y regeneración sostenible de los territorios de montaña, con una activación de base cultural. El caso de Monte Cimone.

Por: Laura Cristina; Forghieri Parra Amariles | Fecha: 2022

Abstract: The mountain and inland areas of the Italian peninsula offer forms of rural life deeply rooted in their topographic conformation. At the same time, today they are characterized by dynamics of strong marginalization, processes established starting from the economic boom after the Second World War, and which have not yet been reversed. The Tuscan-Emilian Apennines, and the specific case of Monte Cimone, are structured through a constellation of towns, villages, small hamlets, and borgate which for centuries have constituted their social-cultural, regional, and national backbone. The Apennines today would not exist, or they would remain a mere memory if the horizontal connections present between the plain and the mountain belt were missing. The underlying question during the entire research was: in these fragile contexts, what can and what should be the role of landscape architecture? And how can the physical design of a place be the means for the consolidation of sociocultural and economic dynamics capable of bringing out positive and sustainable development trends? In this sense, the thesis path tries to configure plausible possibilities in which communities support the landscape, and at the same time how the landscape can support the communities. The structure of the thesis brings out how it was developed. The composition started with the chapter Fragile Mountains, which includes the literature studied to support the research. Continuing, there is the Cartographic framework, which consists of the graphic designs developed for understanding the area under study and refers to the numerous site visits carried out over the last year through the construction of a photographic atlas. Then, the project definition of Communities supporting Landscape is developed, which contains the explanation of the project proposal defined through two pilot projects: Socio-Cultural Infrastructures and Re-Inhabited Heritage. Through the recognition and enhancement of the existing, the thesis project elaborates on the basic conditions for the consolidation of the habitability and infrastructure of the landscape of Monte Cimone. A research approach based on sustainable territorial regeneration is recognized. The developed scenario makes specific reference to the cooperative mountain community, a place for socio-cultural innovations. The intentions declared in the pilot projects answer in terms of the offer of services and new job opportunities. The strategies and motivations materialize in a punctual landscape project. The work carried out wants to be perceived as a starting point, research capable of generating indirect positive effects, both in the academic panorama and on the reference mountain communities.
Fuente: Biblioteca Virtual Banco de la República Formatos de contenido: Tesis

  • Temas:
  • Turismo
  • Arte

Compartir este contenido

Communities supporting Landscapes: Mountain sustainable transformation and territorial regeneration with a culture-based activation. The case of Monte Cimone = Simbiosis entre comunidades y paisaje: hacia una trasformación y regeneración sostenible de los territorios de montaña, con una activación de base cultural. El caso de Monte Cimone.

Copia el enlace o compártelo en redes sociales

Imagen de apoyo de  Urban rivers inequality. A socio-spatial description of Medellin River differentiation phenomena

Urban rivers inequality. A socio-spatial description of Medellin River differentiation phenomena

Por: Sara Olier Brome | Fecha: 2022

Abstract: “How can we say that a river is a thing when its constitutive elements, water molecules, keep changing and will be found here, elsewhere in the river…We should see ourselves not as things, perhaps, but as processes. The common-sense definition of individuals as things, and even of things in general, seems, after all, to be illusory, the result of a naïve perception of the world.” (Hillier, 2007). This research is developed from the premise that urban rivers are ecological structures that distinguish a territory, accentuating the socio-spatial differentiation of river cities along their continuum. Therefore, this study aims to describe the relationship between urban rivers and the morphological inequality at their edges. By inequality, this study refers to the spatial distribution of resources and opportunities for accessibility to them in relation to the population in a territory. It also measures the degree of spatial division and separation communities have among themselves to strengthen their sociocultural fabric. Some of these communities are segregated from urban centres’ social and active integration, which may be associated with spatial aspects that accentuate a poor integration with the social structure. Explosive population growth, the concentration of poverty, unemployment, forced displacement, and limited opportunities for access to educational and cultural recreational facilities and public space are some of the consequences of this socio-spatial segregation evident in communities around the world and constituting significant targets of the global urban agenda. For river cities, it is commonly associated that the dividing structure of rivers highlights such socio-spatial consequences. In many cases, due to accessibility of public services and resources across the length of this natural structure or even to the unplanned extension of the urban grid at scoping the river edges. Therefore, the result of such socio-spatial differentiation can be described in this study as spatial inequality in urban rivers, as it relates the physical aspect of rivers to the unequal social configuration along them. That is, how rivers as natural structures allow reading societies’ evolution and development processes in their territories. In order to address the term spatial inequality, this study attempts to distinguish between unequal and inequitable urban spaces. The former refers to the spatial morphological differences of the urban space and what it can offer within its physical-spatial and social possibilities. The second seeks to balance social needs by understanding its spatial morphological differences and physicalspatial conditions. Under this theoretical basis, this study sets out first to describe the spatial syntactic characteristics that comprise urban rivers. Secondly, to articulate the socioeconomic characteristics mapped within the urban rivers’ riparian area. This is in order to obtain a socio-spatial coding of inequality in urban rivers. Accordingly, the goal of this dissertation is first to open a critical query about the strength of urban river inequalities, as well as to display a socio-spatial configurational analysis of urban rivers that can enlighten the unequal diversification that these networks provide to the city. The findings of this study aim to frame morphological differences in urban rivers as the natural process of societies’ movement along them and comprehend that by strengthening differences and diversity, it is possible to approach more socially and spatially equitable cities.
Fuente: Biblioteca Virtual Banco de la República Formatos de contenido: Tesis
  • Temas:
  • Otros
  • Arte

Compartir este contenido

Urban rivers inequality. A socio-spatial description of Medellin River differentiation phenomena

Copia el enlace o compártelo en redes sociales

Imagen de apoyo de  Vivir con lo mínimo. Análisis del Cabanon de Le Corbusier desde el comportamiento térmico

Vivir con lo mínimo. Análisis del Cabanon de Le Corbusier desde el comportamiento térmico

Por: David Leonardo Moreno Herrera | Fecha: 2023

Resumen: A sus 64 años, el reconocido arquitecto Le Corbusier decidió construir el Cabanon, una pequeña cabaña de 16m2 en la orilla del Mediterráneo, como un refugio apartado en el que pasaba sus vacaciones. Resulta intrigante que el arquitecto emblemático del ""movimiento moderno"", símbolo de progreso cultural y tecnológico basado en la ciencia e industrialización, optara, al final de su carrera, por apartarse de la vida ""moderna"" y las ""comodidades"" que ésta conlleva. Esta es la motivación para un análisis que se adentra en la evaluación de las condiciones de habitabilidad térmica de la estructura, junto con la implementación de estrategias bioclimáticas que logren prolongar el tiempo en el que ésta mantiene temperaturas interiores dentro de rangos considerados como confortables. Esta aproximación busca explorar el comportamiento térmico de arquitecturas icónicas y fomentar la reflexión sobre el concepto de la mínima habitabilidad en un contexto de crisis ambiental. Además, presenta la oportunidad de comparar las exigencias normativas españolas con los estándares de confort más actuales. La metodología implica simulaciones del comportamiento térmico a lo largo del año y la aplicación de los rangos de temperaturas confortables según las normativas CTE- DB-HE y EN 16798-1. En la medida en que el Cabanon sea capaz de ofrecer condiciones confortables desde el punto de vista térmico, podríamos cuestionarnos si la arquitectura y energía que demandan nuestras ciudades es un imperativo para proporcionar ambientes térmicamente habitables. ¿Es la reducción de un consumo inevitable e in- sostenible de energía la única vía hacia la sostenibilidad? ¿O es a partir de una arquitectura deconstruida, que elimina la dependencia de energía externa, como podemos acercarnos a estándares de vida contemporáneos? Los resultados revelan que, según la EN 16798-1, el Cabanon lograba proporcionar condiciones de confort térmico durante el 88% del tiempo del mes en que era habitado, y un 53% según el CTE-DB- HE. Mediante un análisis detallado del contexto y la aplicación de estrategias bioclimáticas, esta cabaña consigue extender el porcentaje a un 91% de todo el año dentro de la EN 16798-1 y un 60% en el rango CTE.DB.HE. Ofreciendo hasta un 25% más de horas de confort que una vivienda estándar que cumple con la normativa europea vigente en cuanto a ahorro energético. Esto confirma la utilidad del modelo adaptativo para elevar los límites de confort durante los meses cálidos y proporcionar una proyección precisa de la neutralidad térmica en edificios ventilados naturalmente. En contraste, la normativa española no provee esta precisión y sus exigencias conllevan al aumento de la demanda energética. El análisis del comportamiento térmico del Cabanon, además de ser un trabajo investigativo de arquitectura histórica, explora en qué medida la energía del entorno puede proveer condiciones que nos acerquen al confort térmico en la vivienda mediterránea. Partir de esta comprensión, ofrece un abordaje alternativo con fines proyectuales en el que se vuelve válido comenzar con lo mínimo para alcanzar lo máximo, en lugar de partir de lo máximo para lograr lo mínimo.
Fuente: Biblioteca Virtual Banco de la República Formatos de contenido: Tesis
  • Temas:
  • Otros
  • Arte

Compartir este contenido

Vivir con lo mínimo. Análisis del Cabanon de Le Corbusier desde el comportamiento térmico

Copia el enlace o compártelo en redes sociales

Imagen de apoyo de  Bogotá Social Backbone - Social Architecture for the People

Bogotá Social Backbone - Social Architecture for the People

Por: Santiago Domingo Fonseca Guardiola | Fecha: 2023

Abstract: Bogotá Social Backbone proposes the development of a backbone of social infrastructure for the most needed people in Bogota, those who usually do not have access to the professional services of an architect. I selected three ""free"", abandoned, and problematic spaces along the Caracas Avenue in Bogotá, and three clients who inhabit them; a drug addict who was displaced from El Bronx, a prostitute from Santafé neighborhood and a recycler from Caracas 59. Social architecture is proposed with the objective of being a platform for these people to reintegrate into society with dignity, providing minimal housing, as well as places for training and for the development of a life project. Resumen: Bogotá Social Backbone propone el desarrollo de una columna vertebral de infraestructura social para las personas más necesitadas de Bogotá, aquellas que normalmente no tienen acceso a los servicios profesionales de un arquitecto. Seleccioné tres espacios ""libres"", abandonados y problemáticos a lo largo de la Avenida Caracas en Bogotá y tres clientes que los habitan; un drogadicto desplazado de El Bronx, una prostituta del barrio Santafé y un reciclador de la Caracas con 59. La arquitectura social se propone con el objetivo de ser una plataforma para que estas personas se reintegren dignamente a la sociedad, proporcionándoles una vivienda mínima, así como lugares para la formación y para el desarrollo de un proyecto de vida.
Fuente: Biblioteca Virtual Banco de la República Formatos de contenido: Tesis
  • Temas:
  • Otros
  • Arte

Compartir este contenido

Bogotá Social Backbone - Social Architecture for the People

Copia el enlace o compártelo en redes sociales

Selecciona las Colecciones en las que vas a añadir el contenido

Para consultar los contenidos añadidos busca la opción Tus colecciones en el menú principal o en Mi perfil.

Mis colecciones

Cargando colecciones

¿Deseas limpiar los términos de la búsqueda avanzada?

Vas a limpiar los términos que has aplicado hasta el momento para poder rehacer tu búsqueda.

Selecciona las Colecciones en las que vas a añadir el contenido

Para consultar los contenidos añadidos busca la opción Tus colecciones en el menú principal o en Mi perfil.

Mis colecciones

Cargando colecciones